4606 Heatherbrook Drive
Dallas, TX 75244
- 4 Beds
- 4 Baths Full Baths: 3 Half Baths: 1
- 2,907 SqFt
- 0.39 Lot Size
- 1967 Year Built
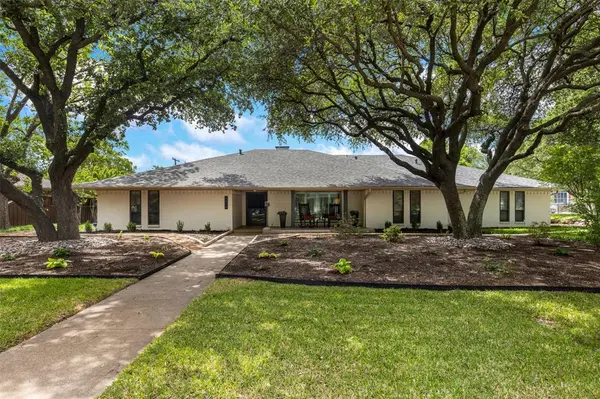
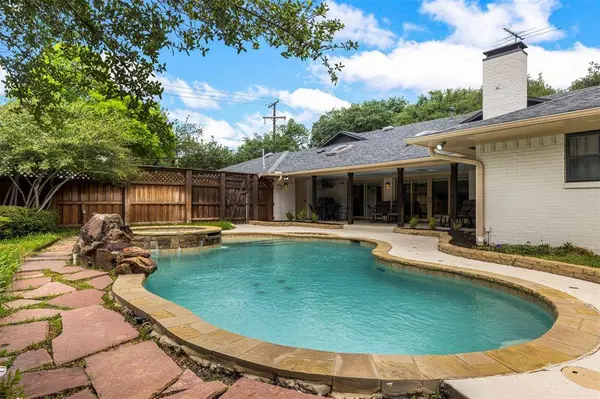
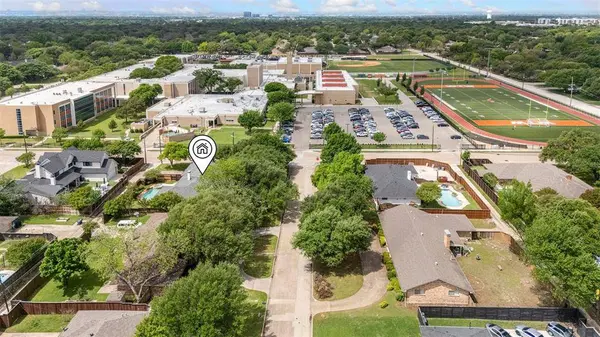
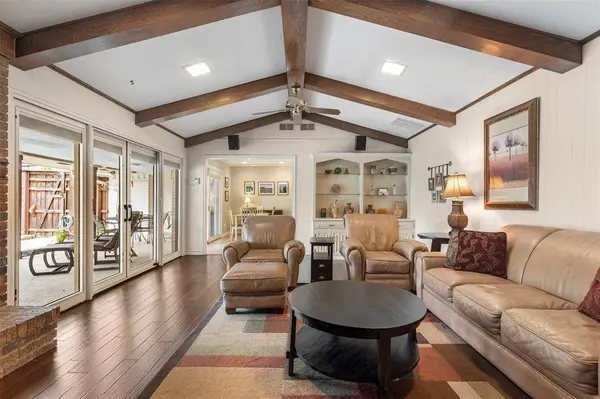
This single-story ranch sits on an oversized .39-acre lot, where the true showstopper is the backyard. Towering mature trees, a sparkling pool, and a covered patio create a setting that feels private, peaceful, and made for entertaining. Open the sliding glass doors and the home effortlessly extends outdoors with views of the sparkling pool, bringing in natural light and showcasing the view.
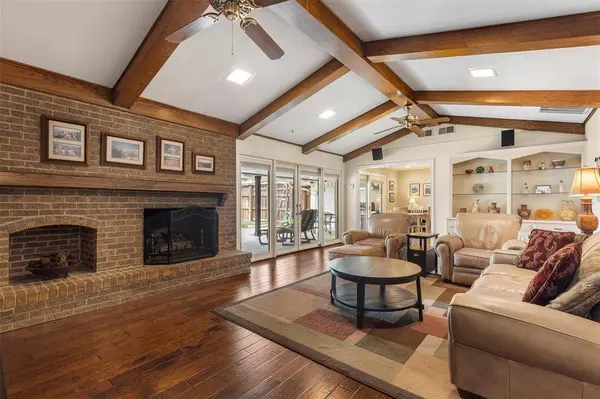
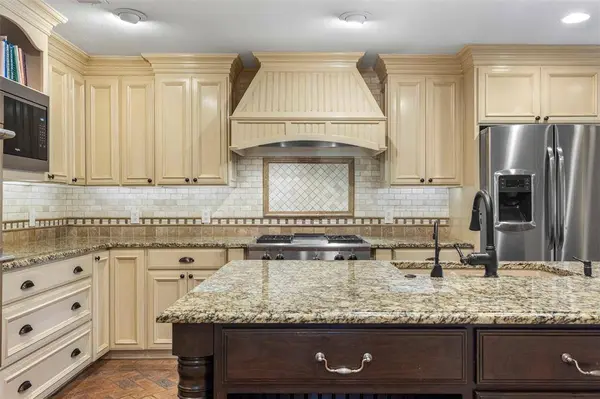
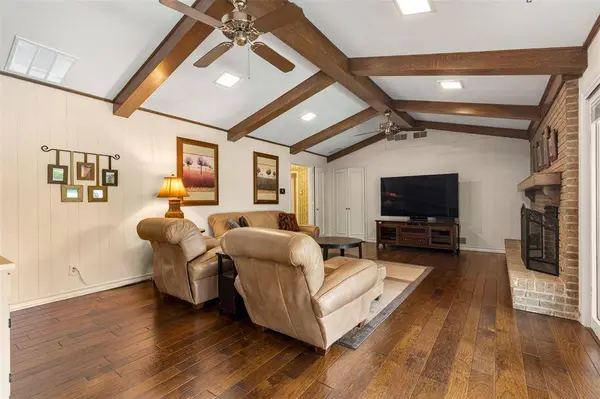
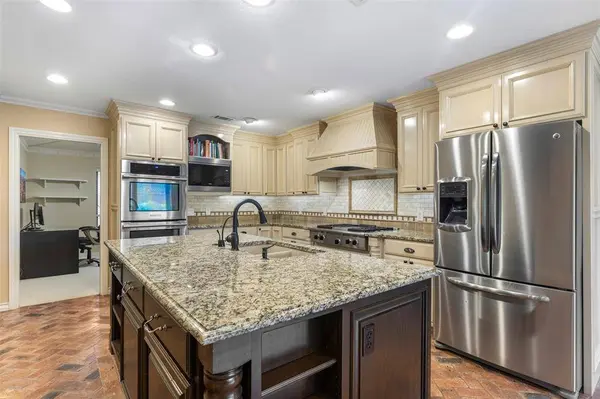
Inside, the home balances original character with a warm and updated kitchen featuring charming brick floors that anchor the space with warmth and personality, while large living areas and generously sized bedrooms offer both comfort and flexibility. A gasfireplace adds to the inviting atmosphere, and a hidden bar creates the perfect tucked-away space for hosting. The front walkway wrapping under the trees and around the house was added in 2022 along with a fresh exterior painting, the roof and the outside and inside HVAC unit.
The three-car garage, expansive layout, and timeless architectural details make this home both functional and full of opportunity.
Located minutes from some of Dallas' best dining, shopping, and private schools, this neighborhood is known for its mix of beautifully remodeled homes and impressive new construction, offering a unique blend of character and growth. With easy access to major thoroughfares, Love Field Airport, and premier destinations, this location delivers the ideal balance of convenience and neighborhood feel.
If you've been looking for space, character, and a lot that truly sets a home apart… this is it.
GALLERY
PROPERTY DETAIL
Key Details
Sold Price $850,000
Property Type Single Family Home
Sub Type Single Family Residence
Listing Status Sold
Purchase Type For Sale
Square Footage 2, 907 sqft
Price per Sqft $292
Subdivision Hyde Park Estates
MLS Listing ID 21235992
Sold Date 05/14/26
Style Ranch
Bedrooms 4
Full Baths 3
Half Baths 1
HOA Y/N None
Year Built 1967
Annual Tax Amount $17,678
Lot Size 0.390 Acres
Acres 0.39
Property Sub-Type Single Family Residence
Location
State TX
County Dallas
Direction See GPS
Rooms
Dining Room 2
Building
Lot Description Corner Lot, Sprinkler System
Story One
Foundation Slab
Level or Stories One
Structure Type Brick
Interior
Interior Features Built-in Features, Decorative Lighting, Double Vanity, Eat-in Kitchen, Granite Counters, In-Law Suite Floorplan, Kitchen Island, Paneling, Pantry, Walk-In Closet(s), Wet Bar, Second Primary Bedroom
Heating Central
Cooling Central Air
Flooring Brick, Carpet, Wood
Fireplaces Number 1
Fireplaces Type Gas
Appliance Dishwasher, Disposal, Gas Cooktop
Heat Source Central
Exterior
Exterior Feature Covered Patio/Porch
Garage Spaces 3.0
Fence Back Yard
Pool In Ground
Utilities Available Alley, City Sewer, City Water, Electricity Available, Individual Gas Meter, Individual Water Meter, Sidewalk
Roof Type Composition
Total Parking Spaces 3
Garage Yes
Private Pool 1
Schools
Elementary Schools Nathan Adams
Middle Schools Walker
High Schools White
School District Dallas Isd
Others
Acceptable Financing Cash, Conventional, FHA, VA Loan
Listing Terms Cash, Conventional, FHA, VA Loan
Financing Conventional
SIMILAR HOMES FOR SALE
Check for similar Single Family Homes at price around $850,000 in Dallas,TX

Active
$543,555
3919 Ridgeoak Way, Farmers Branch, TX 75244
Listed by Donovan Tubbs of Real Broker, LLC3 Beds 3 Baths 1,804 SqFt
Active
$820,000
4044 Boca Bay Drive, Dallas, TX 75244
Listed by Susan Bradley of Allie Beth Allman & Assoc.4 Beds 3 Baths 2,416 SqFt
Active
$529,000
4984 Thunder Road, Dallas, TX 75244
Listed by Travis Horton of Twigg Realty3 Beds 3 Baths 2,369 SqFt
CONTACT